
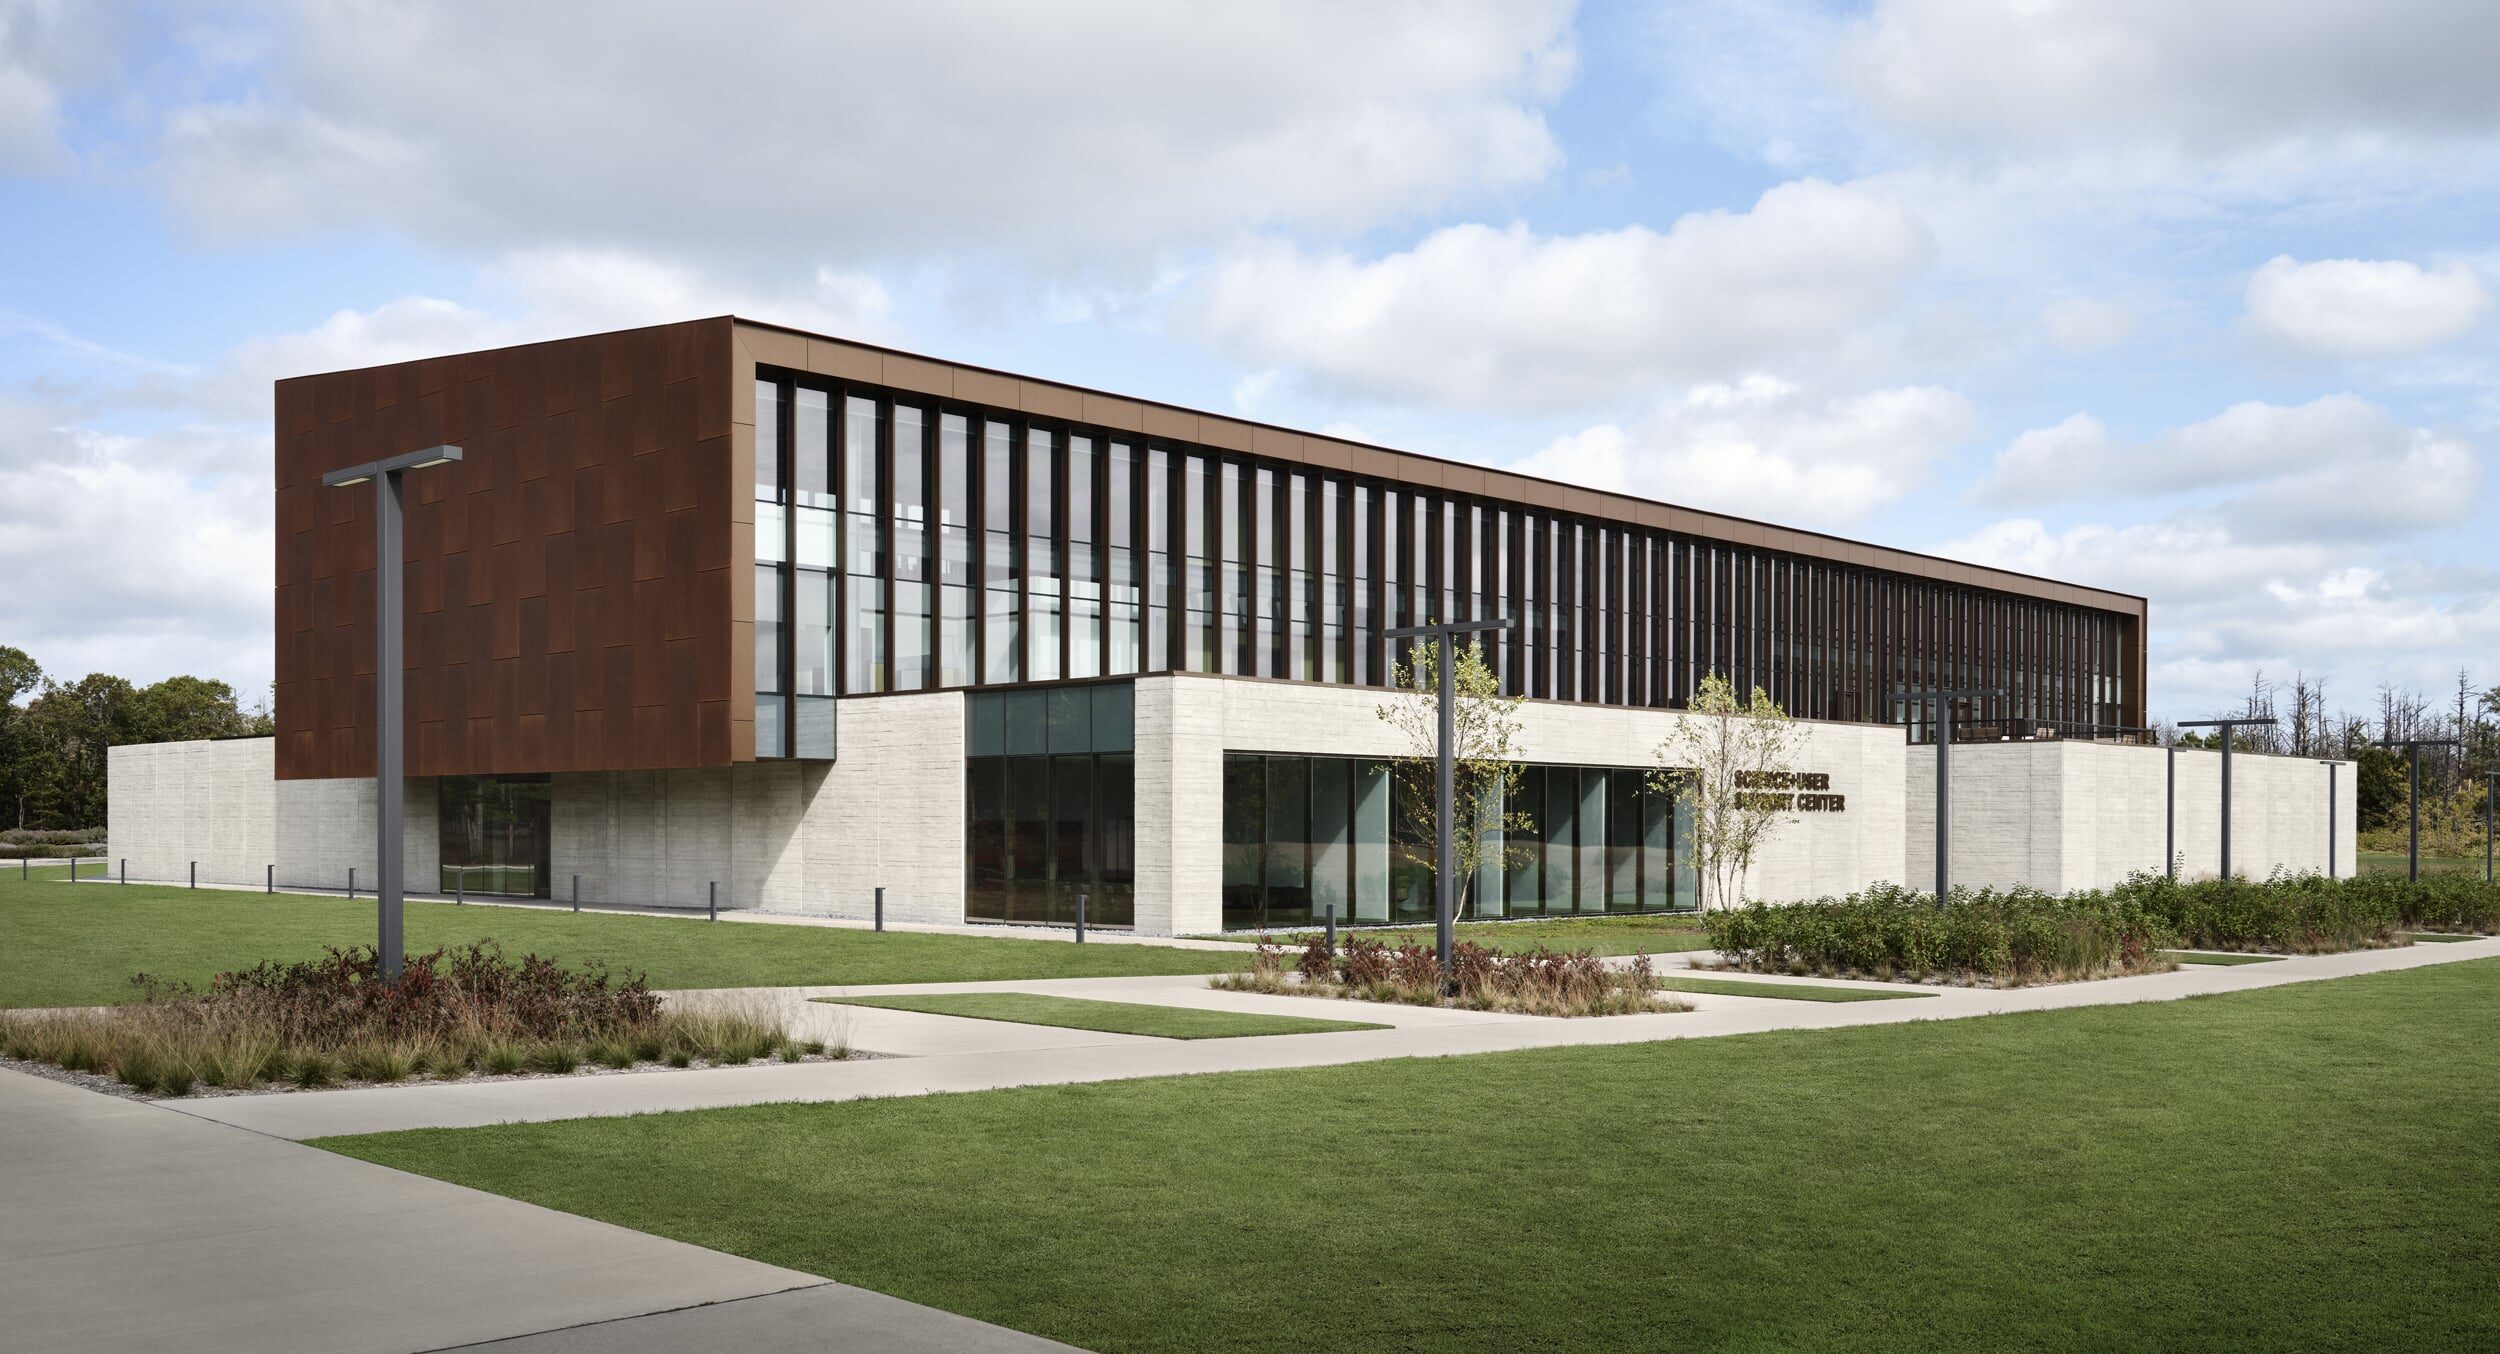
Brookhaven National Laboratory, Science & User Support Center (SUSC)



Post content
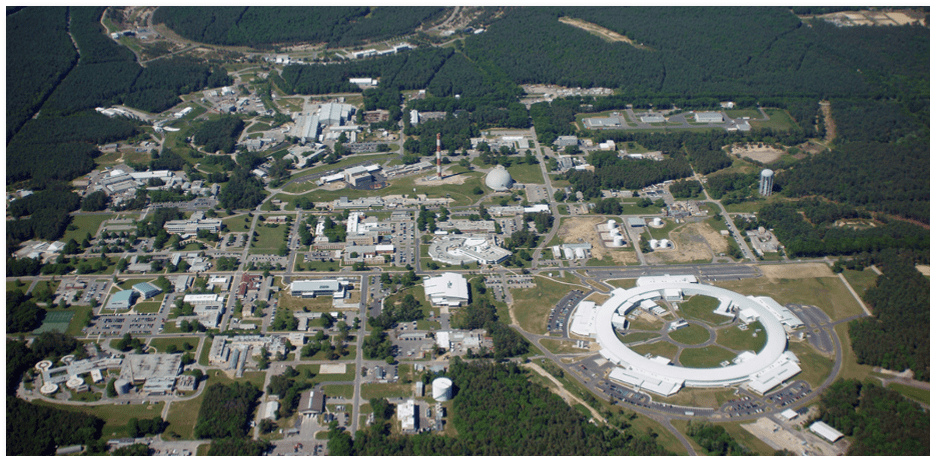
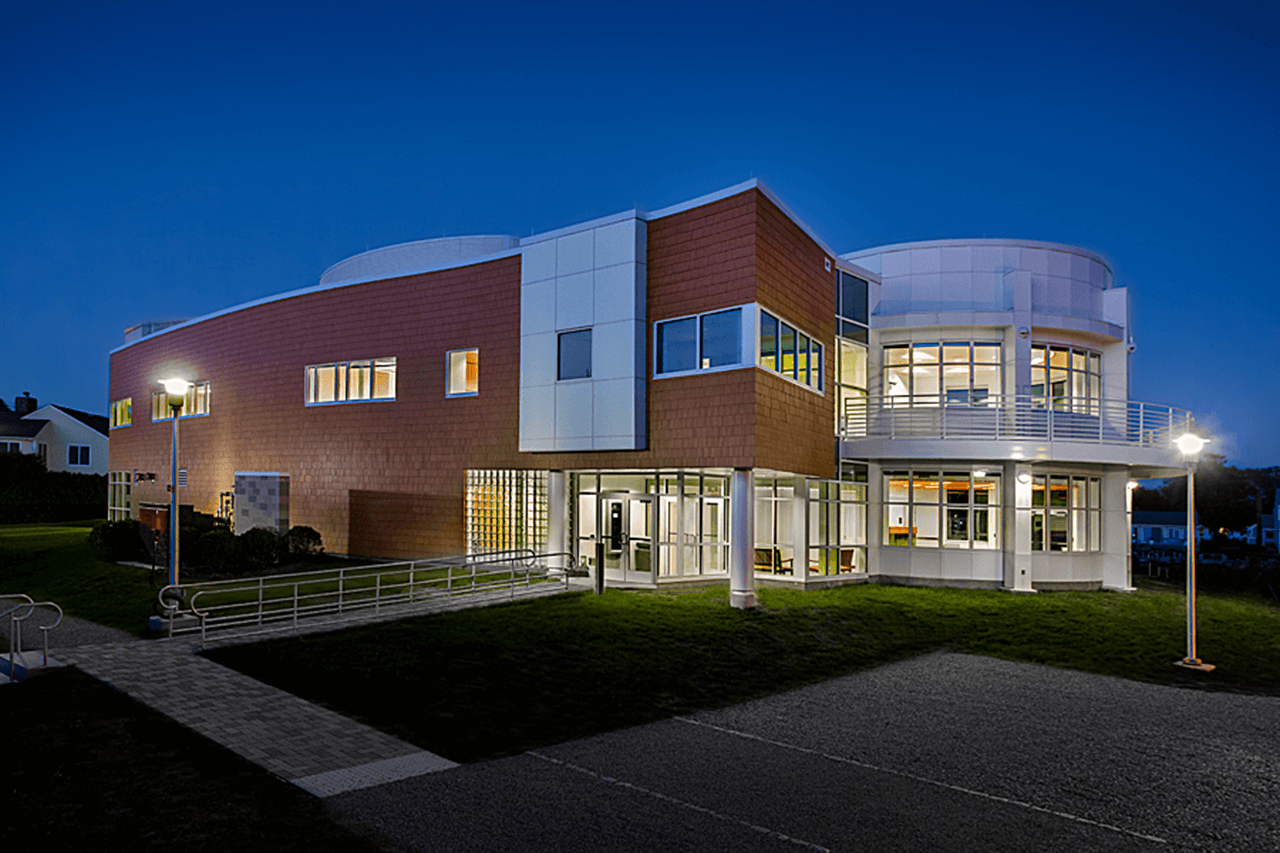
The new 75,000-square-foot Science & User Support Center (SUSC) serves as the main welcome center for guests, researchers, and facility users arriving at Brookhaven National Laboratory, which is home to seven Nobel Prize-winning discoveries and hosts thousands of guests annually. It is also the first building planned for Discovery Park, which is a new vision for the gateway to BNL with approximately 60 acres of previously used, publicly accessible land.
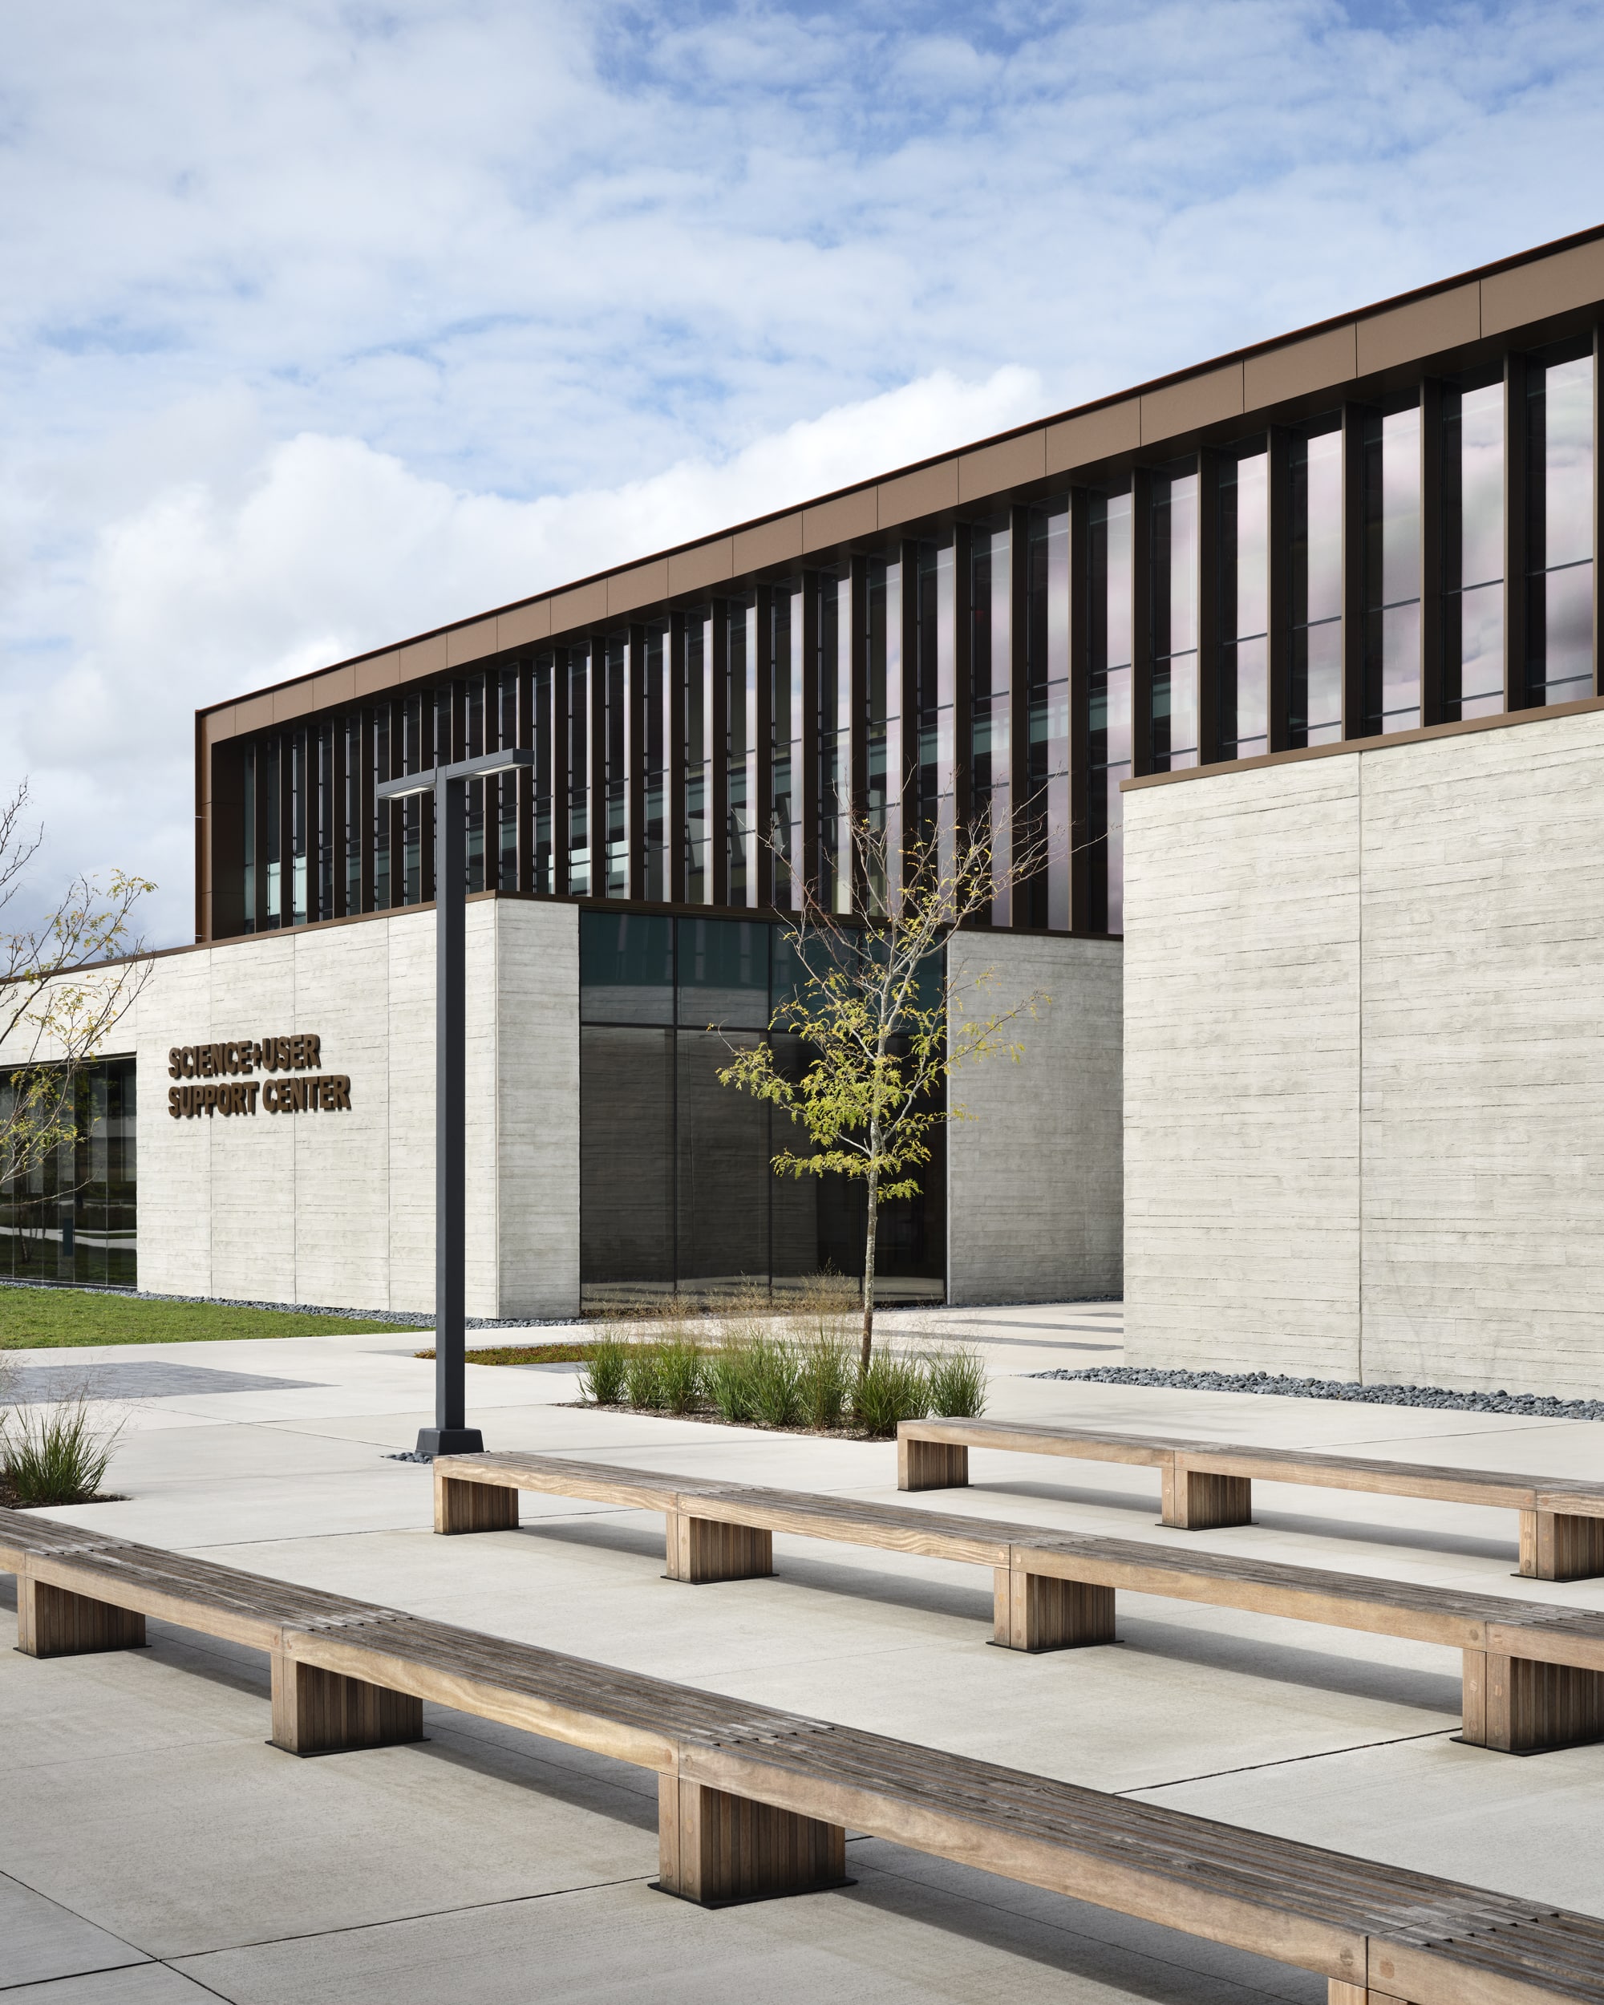
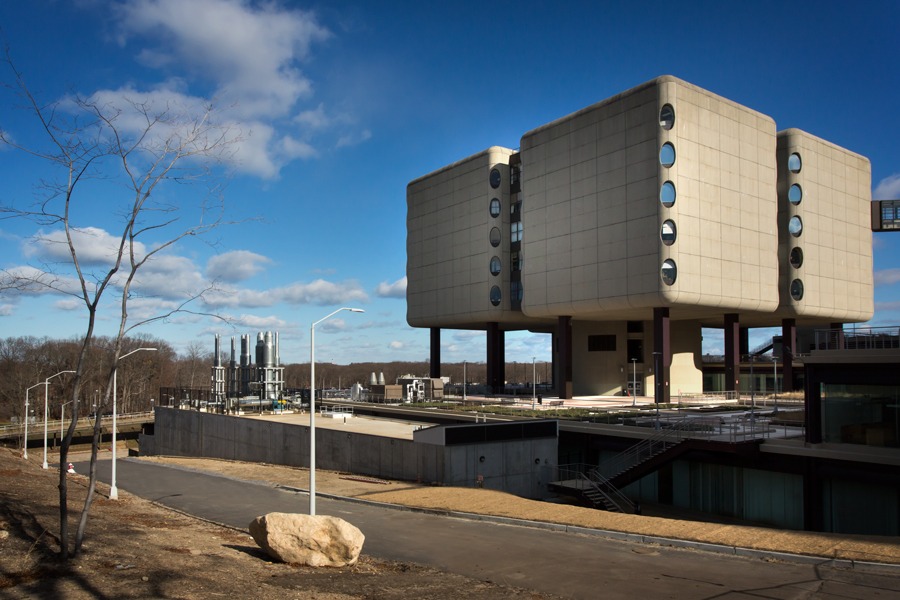
The SUSC is steel framed with precast architectural concrete panels at the first floor and two large curtain wall systems at floors 2 and 3 on the North and South ends of the building. All underground MEPs were coordinated and installed while EW Howell simultaneously formed out and built the foundation (slab-on-grade). We poured the SOG in phases to coordinate with BNL inspections. Once the slabs were poured, we constructed two large stairs and elevator towers which were poured in place. Each tower stood on mass footings which totaled approximately 1,000 cubic feet of concrete.
The east and west sides of the facade feature rusted Zahner Panels which patina and rust over time as water is exposed to the panels. The north and south sides feature a curtainwall system that covers nearly 10,000 square feet of the facade on each side. Other features of the project included a snow melt system within the upper roof gutter system and emergency radio system implemented by BNL interior security.
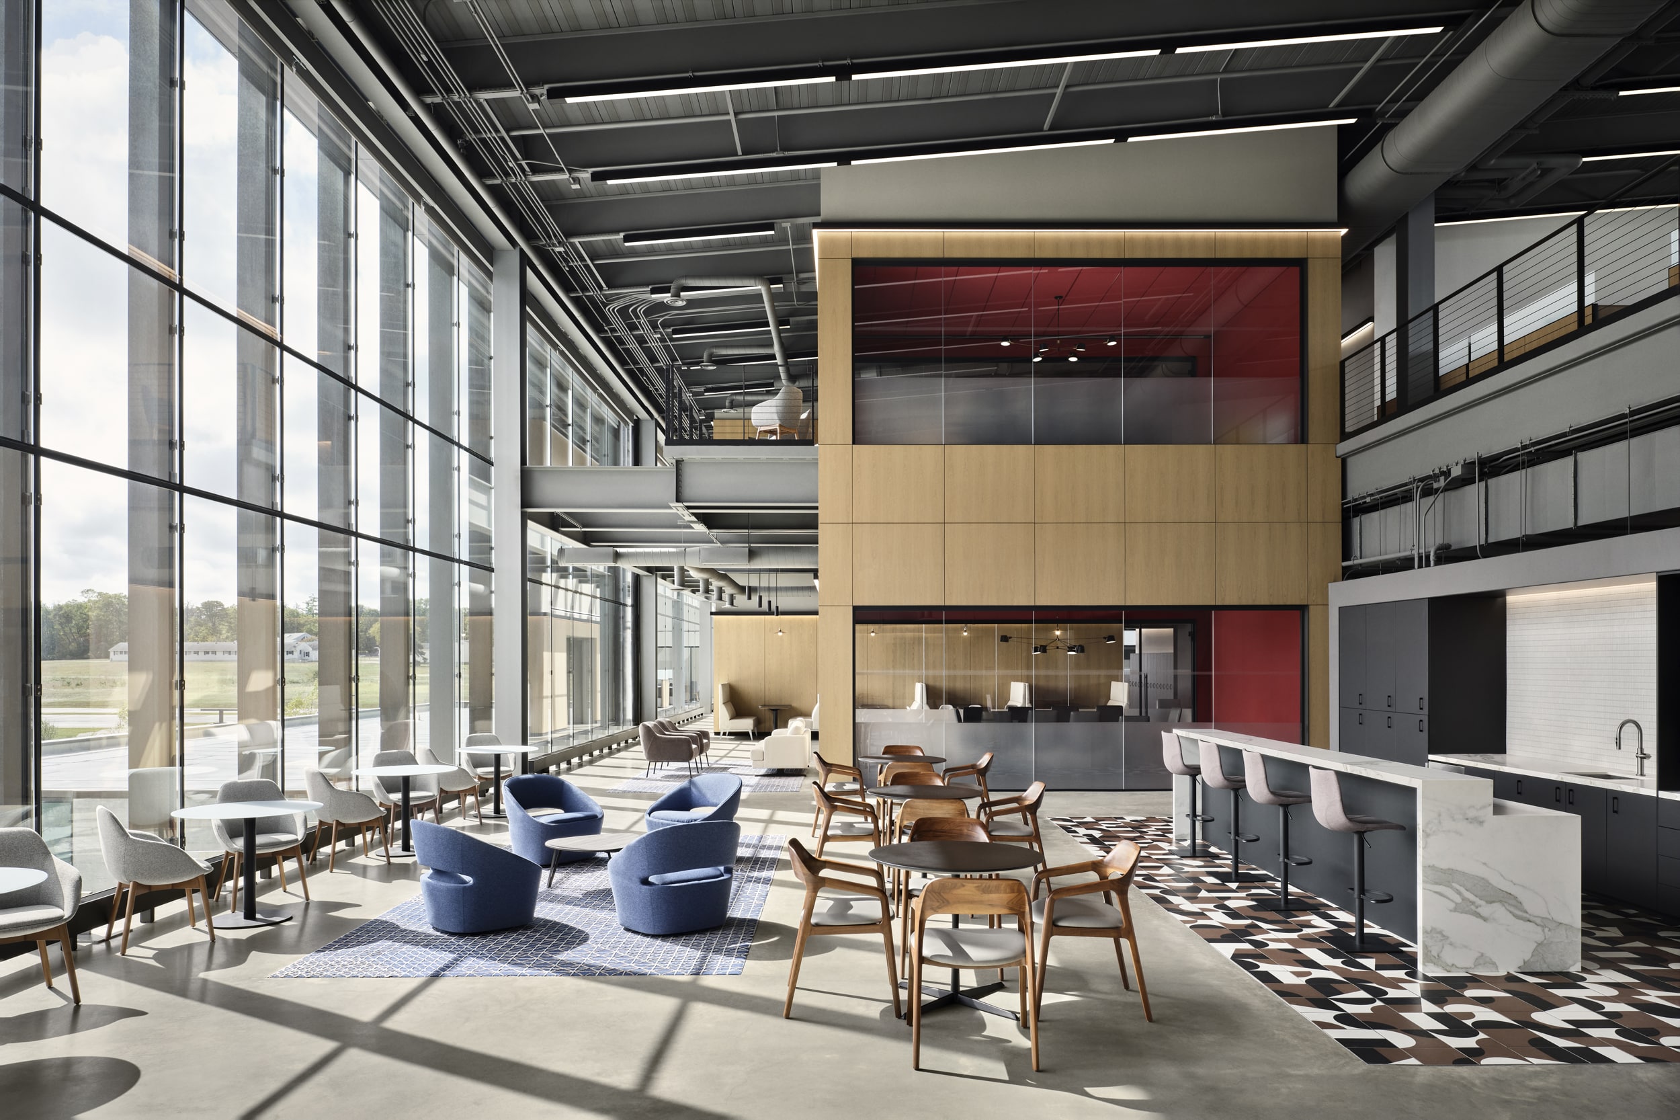
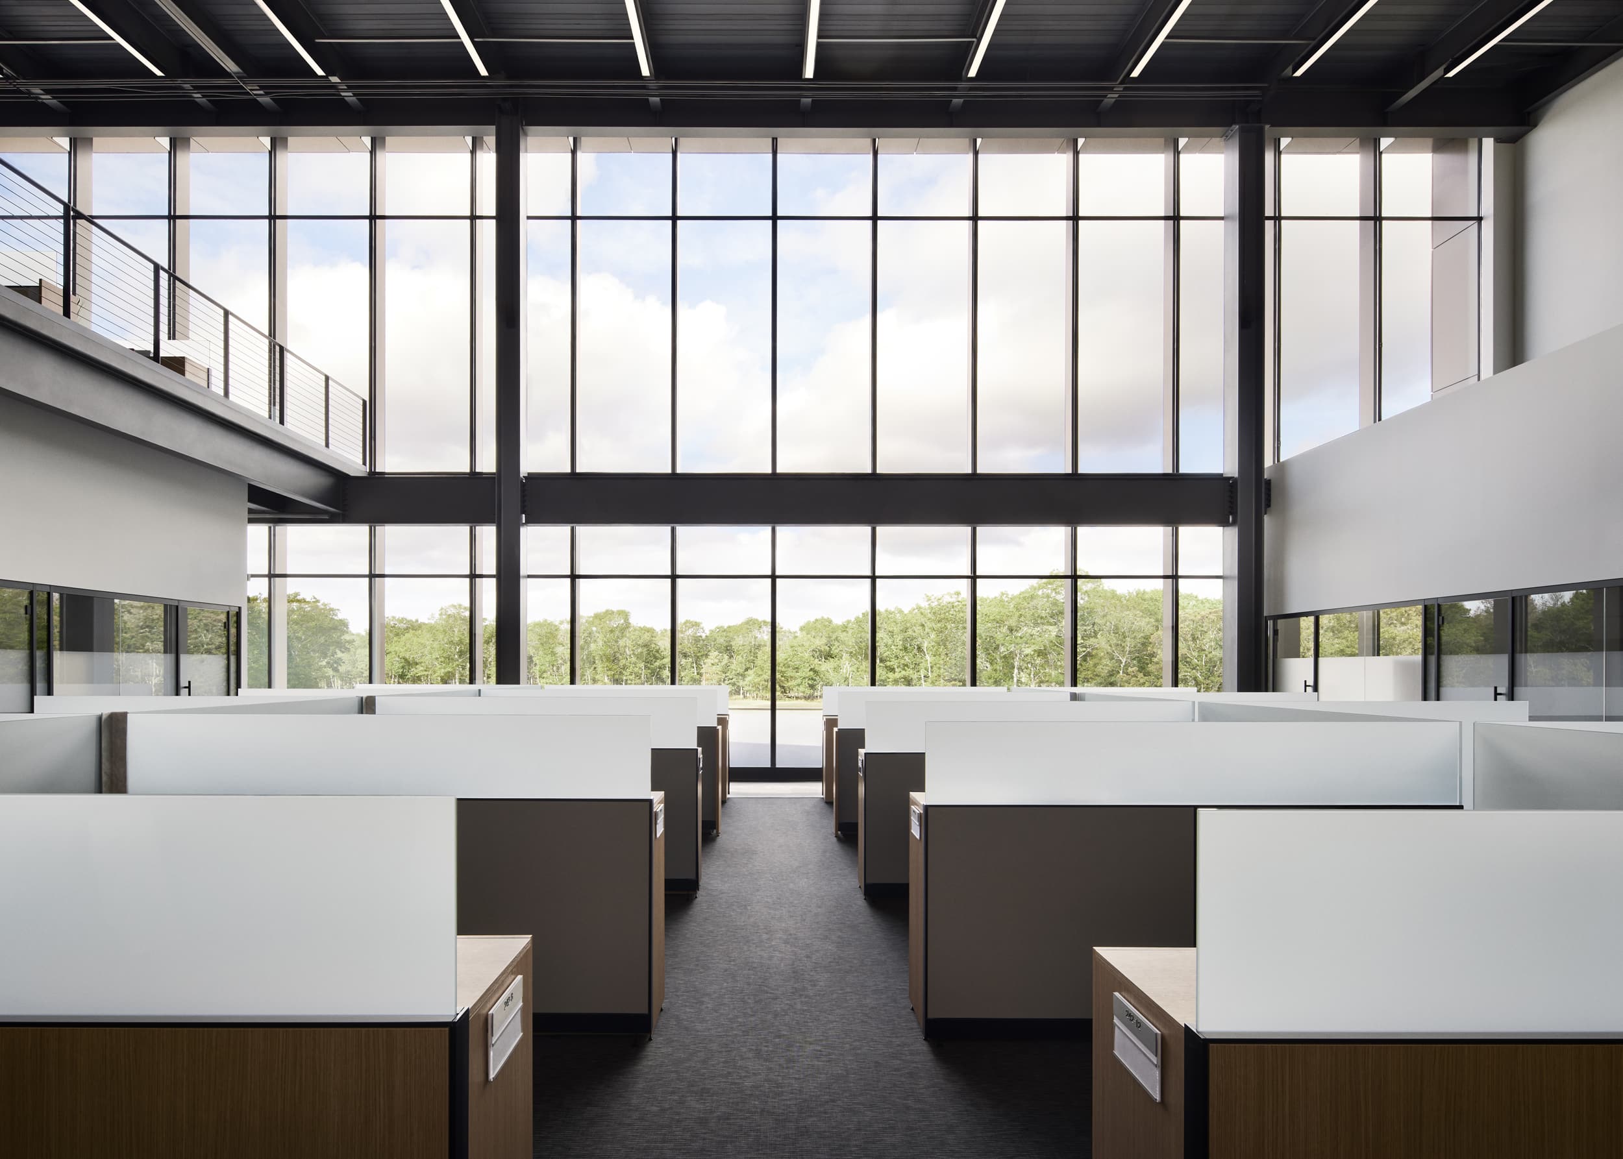
The new Science & User Support Center offers workspace for over 250 Brookhaven employees as well as space for collaboration and conferences. The SUSC is part of a larger effort to redevelop an existing on-site apartment area near Brookhaven Lab’s entryway. The SUSC was fully occupied by BNL staff by May 2025, with the facility’s ribbon-cutting ceremony being held the following August.
This project was recognized in Long Island Business News 2026 Real Estate, Architecture & Engineering Awards, earning an award in the Top Office Buildings Project category.
Read More: Brookhaven Lab Awards Construction Contract for New Facility
Location
Scope
Size
Client
Awards
Architect
Project Gallery
Related Projects

Let's build together
For general inquires or a new, New York-based construction project, click the button below or email info@ewhowell.com.
