
The Spence School project is LEED Gold certified by the U.S. Green Building Council (USGBC). Sustainable initiatives include a green roof to capture stormwater and reduce urban heat island, a cool roof to reduce urban heat island, a chilled beam system to save energy, a clean air system, recycled and biodegradable materials, and low-flow fixtures to conserve water usage.
Spence School


Post content
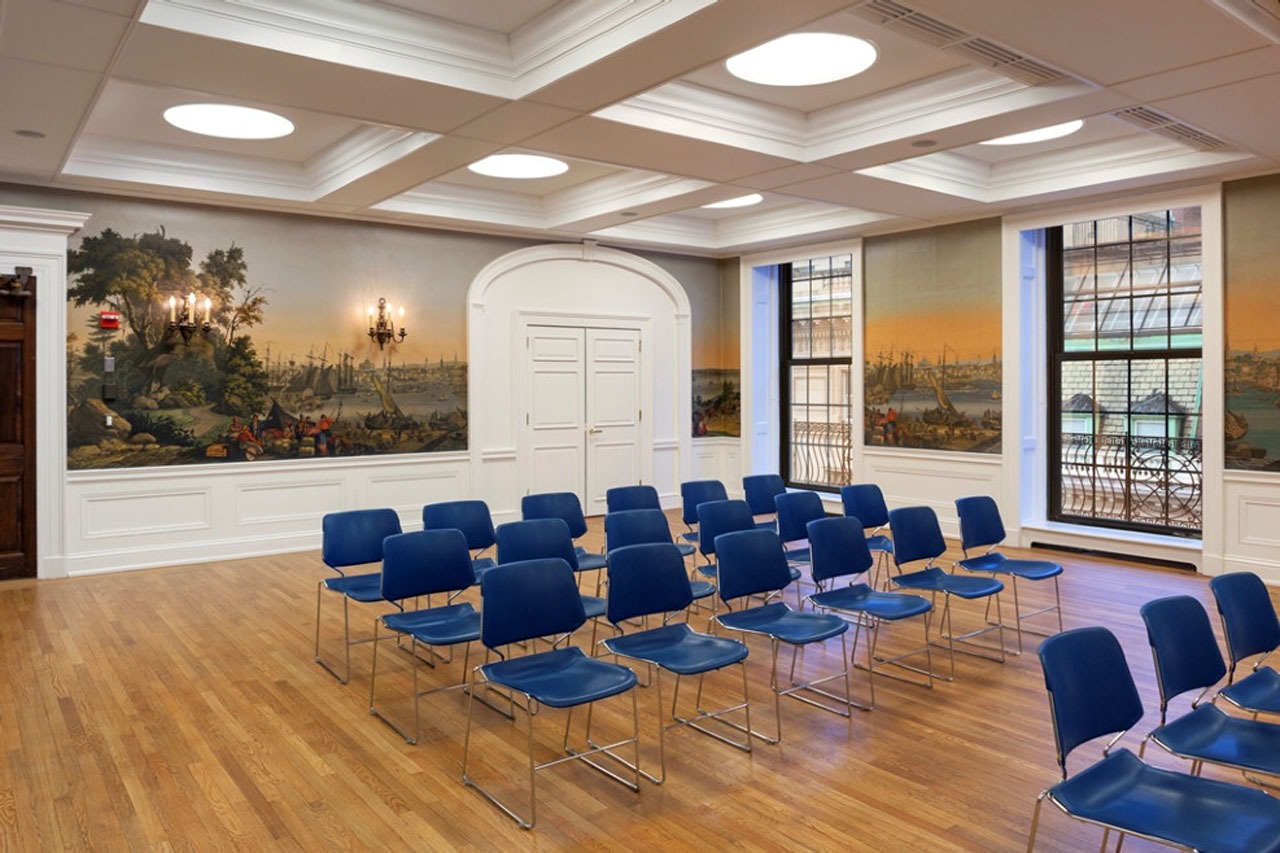
Located at 22 East 91st Street in Manhattan, The Spence School is an all-girls independent school, founded in 1892 by Clara B. Spence. The school boasts a reputation for academic excellence and a highly rigorous liberal arts program.
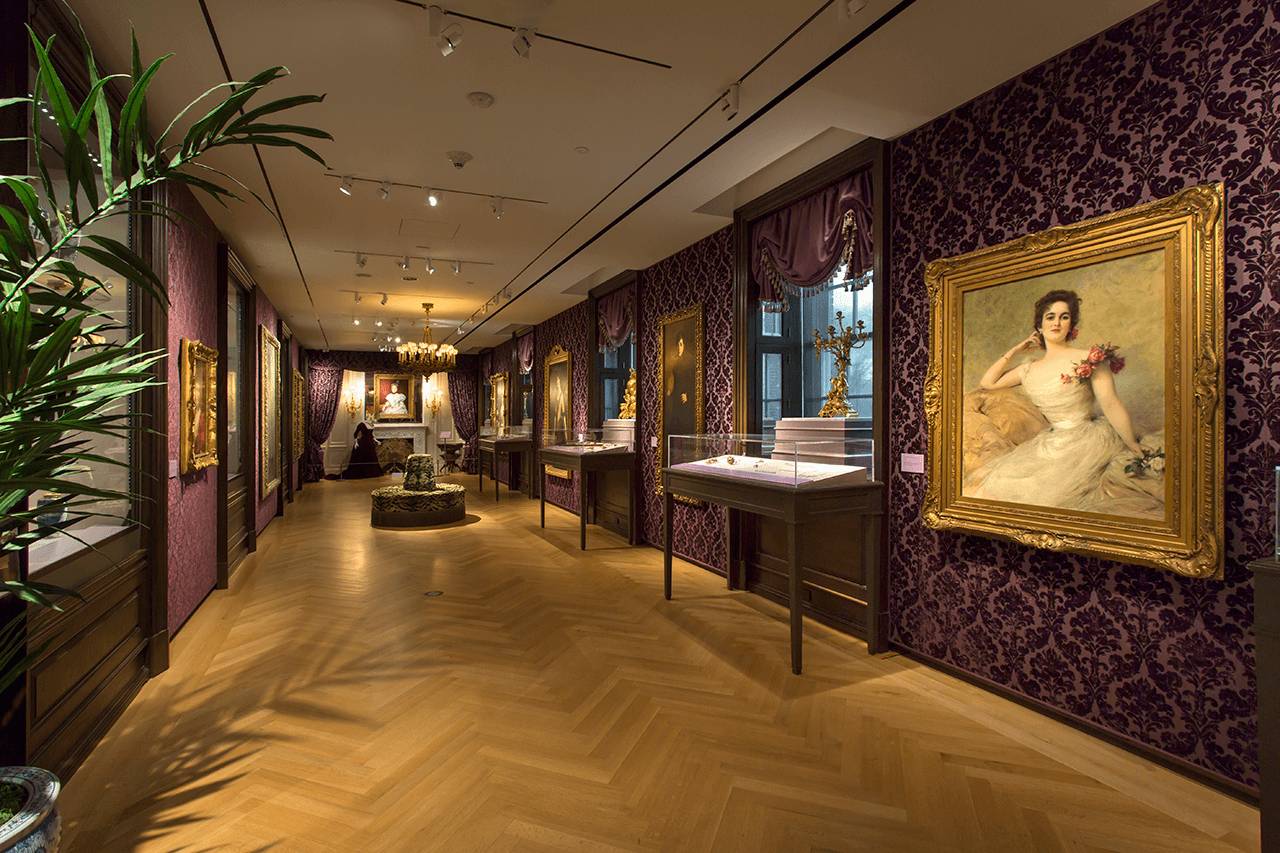
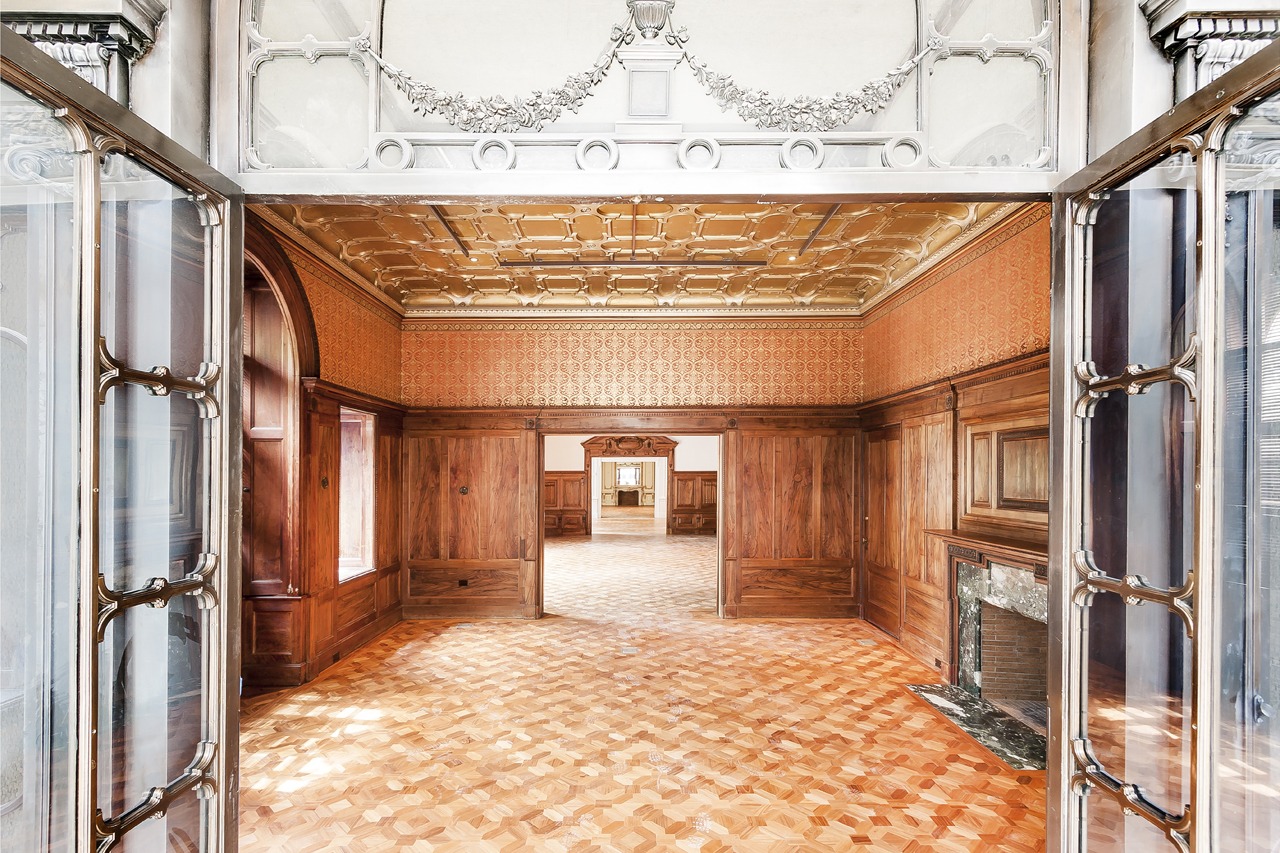
The scope of the Spence School project involved interior renovations of the middle and upper schools at 22 East 91st Street and a historic exterior restoration. Due to its location in a historic district, the project faced numerous complex approvals and logistical challenges. This required careful planning and coordination so that construction could take place without disrupting the school’s day-to-day operations. In addition, comprehensive renovations were made to the adjoining historic landmark property at 17 East 90th Street, converting it from residential to educational use.
This was a unique project because it had to be completed in multiple phases. The scope for Phases 3 & 4 included work on select floors in the main school at 91st Street (Phase 3) as well as the structural make-ready of the Town House (Phase 4). The connector phase included construction of the glass connector and interior fit-out of the same. Phase 5 included the fit-out of the Town House. Phase 6 included renovation of select floors in the main school at 91st Street. Finally, Phase 6 included renovation of select floors in the main school at 91st Street, OSBORNE wing.
Location
Manhattan, NY
Scope
Fit-Out, Renovation
Size
46,000 Sq. Ft.
Client
The Spence School
Architect
Kliment Halsband Architects

LEED GOLD
Project Gallery
Related Projects


Let's build together
For general inquires or a new, New York-based construction project, click the button below or email info@ewhowell.com.
