
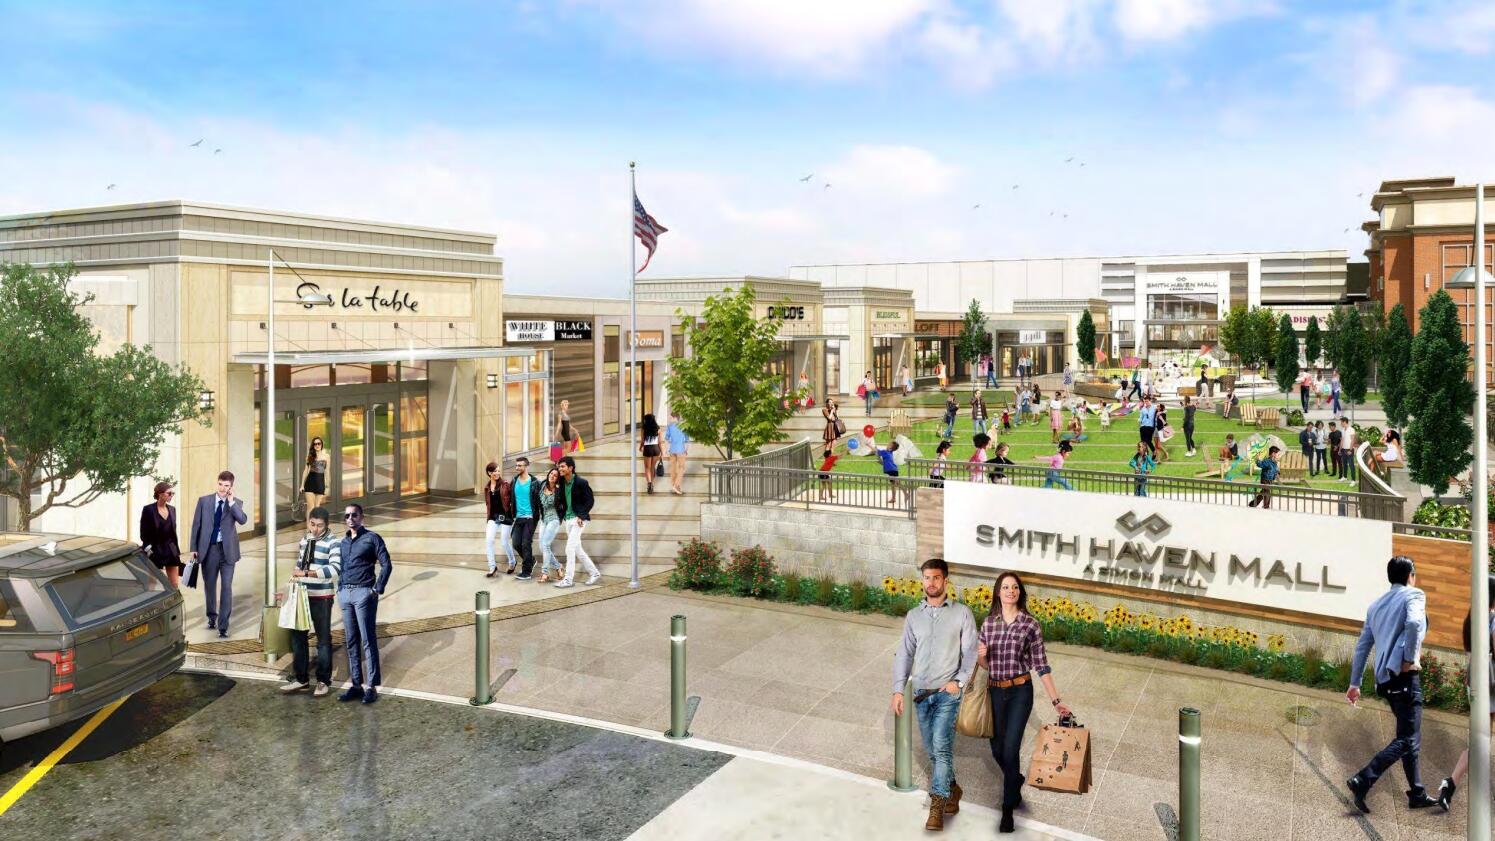
Smith Haven Mall Renovation
Post content
Our work on the Smith Haven Mall renovation project in 2026 is broken into 4 areas:
Area 1 – Lifestyle Courtyard work including full demolition of light poles, hardscapes and underground utilities. New hardscapes, light fixtures, artificial turf, landscaping, and underground utilities will be installed.
Area 2 – Entrances 1 and 2 to the existing mall. At each entrance, we will demolish the existing structural steel and glass canopies and replace with all new steel, CMU blocking, EIFS, and roofing membrane.
Area 3 – Center/Anchor Courts inside the mall. At each anchor court (3 total), we are replacing existing lights with new LED linear lights and drivers. The Center Court includes the same light fixture replacement but also includes demolition and reconstruction of four columns. Each column is to receive framing, sheetrock, Fry Reglet reveals and Di-Noc film.
Area 4 – Food Court including new light fixtures throughout and approximately 11,000 square feet of new ceilings.
Location
Scope
Client
Architect
Related Projects


Let's build together
For general inquires or a new, New York-based construction project, click the button below or email info@ewhowell.com.
