
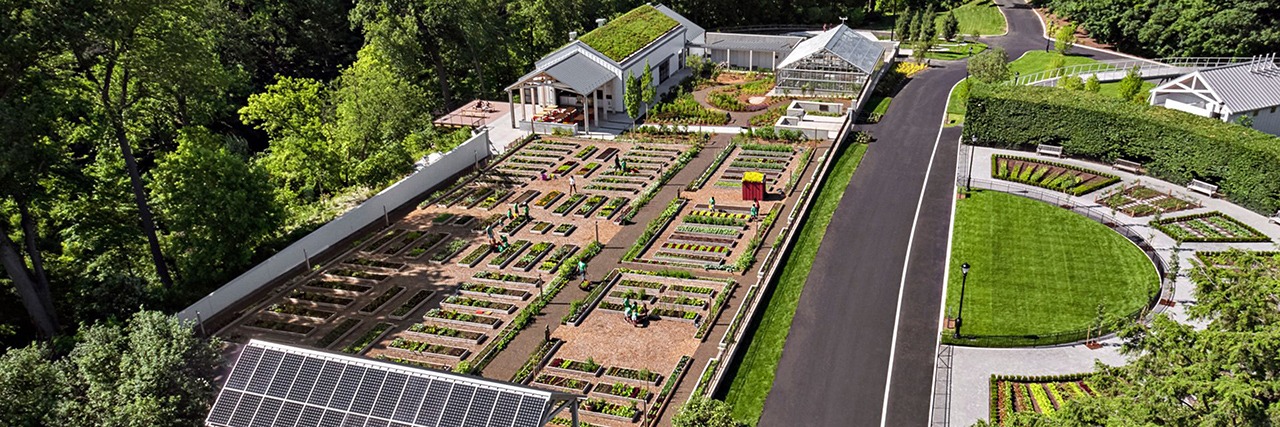
The New York Botanical Garden, Edible Academy


Post content
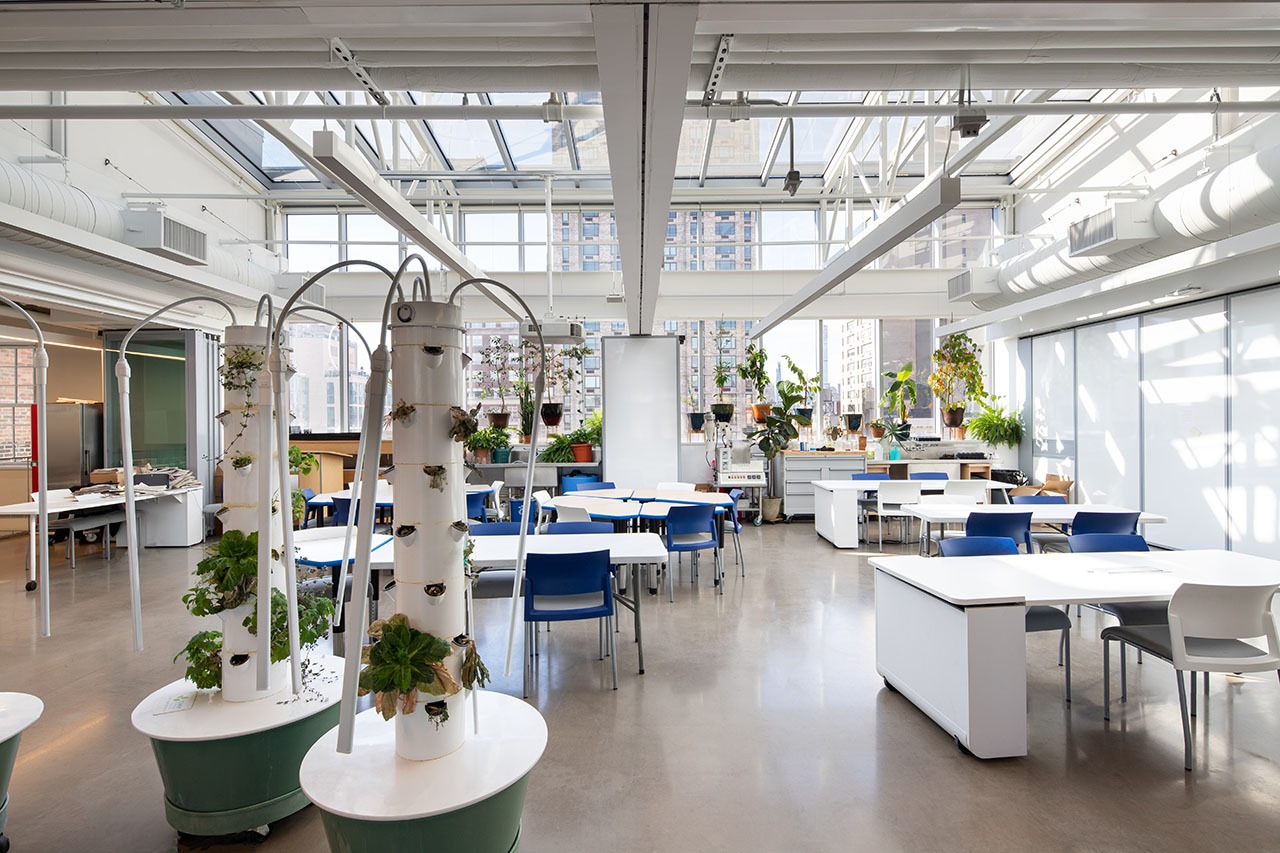
This 30,000-square-foot New York Botanical Garden Edible Academy project provides space for hands-on activities, and programs to help educate children and families about growing and preparing vegetables, fruits, and herbs. Features include an indoor teaching pavilion, an exterior open/covered pavilion in front of large gardening area, a horticulture shed for equipment, a greenhouse, and an exterior 300-person amphitheater.
With the existing Ruth Rea Howell Family Garden as its centerpiece, the Edible Academy will operate year-round and double its original capacity, increased to 100,000.
The project broke ground on October 27, 2016, commemorating the beginning of construction.
It was recognized in Engineering News-Records’ 2018 Best Regional Projects, being named Best Green Project.
Read More: In the Botanical Garden, Construction Works Tiptoe Quietly – The Wall Street Journal
Location
Scope
Size
Client
Awards
Architect

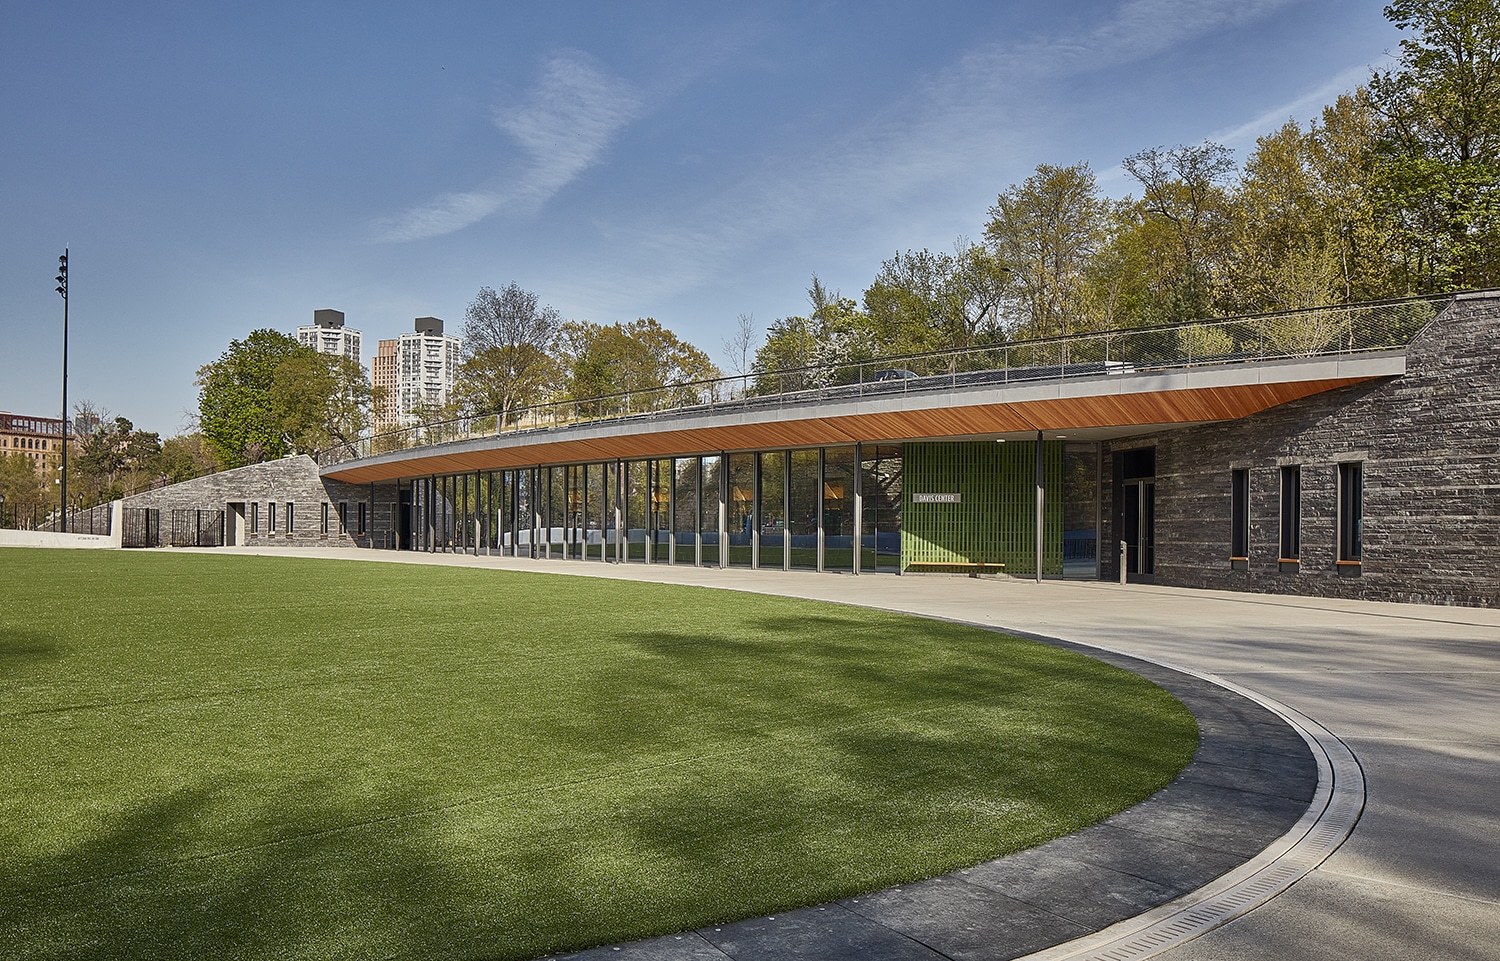
This project is LEED Gold certified with an environmentally sustainable model green building, cutting–edge technology, green roofs, solar panels, porous pavements, biofiltration areas, a stormwater detention system, and geothermal heating and cooling.
Project Gallery
Related Projects


Let's build together
For general inquires or a new, New York-based construction project, click the button below or email info@ewhowell.com.
